DSCF0177_Zware Jongens_Optiek Hons_Photo by Tibods.jpg

Hons Optician

A new perspective on optical retail, shaped through reflection, perspective and spatial clarity

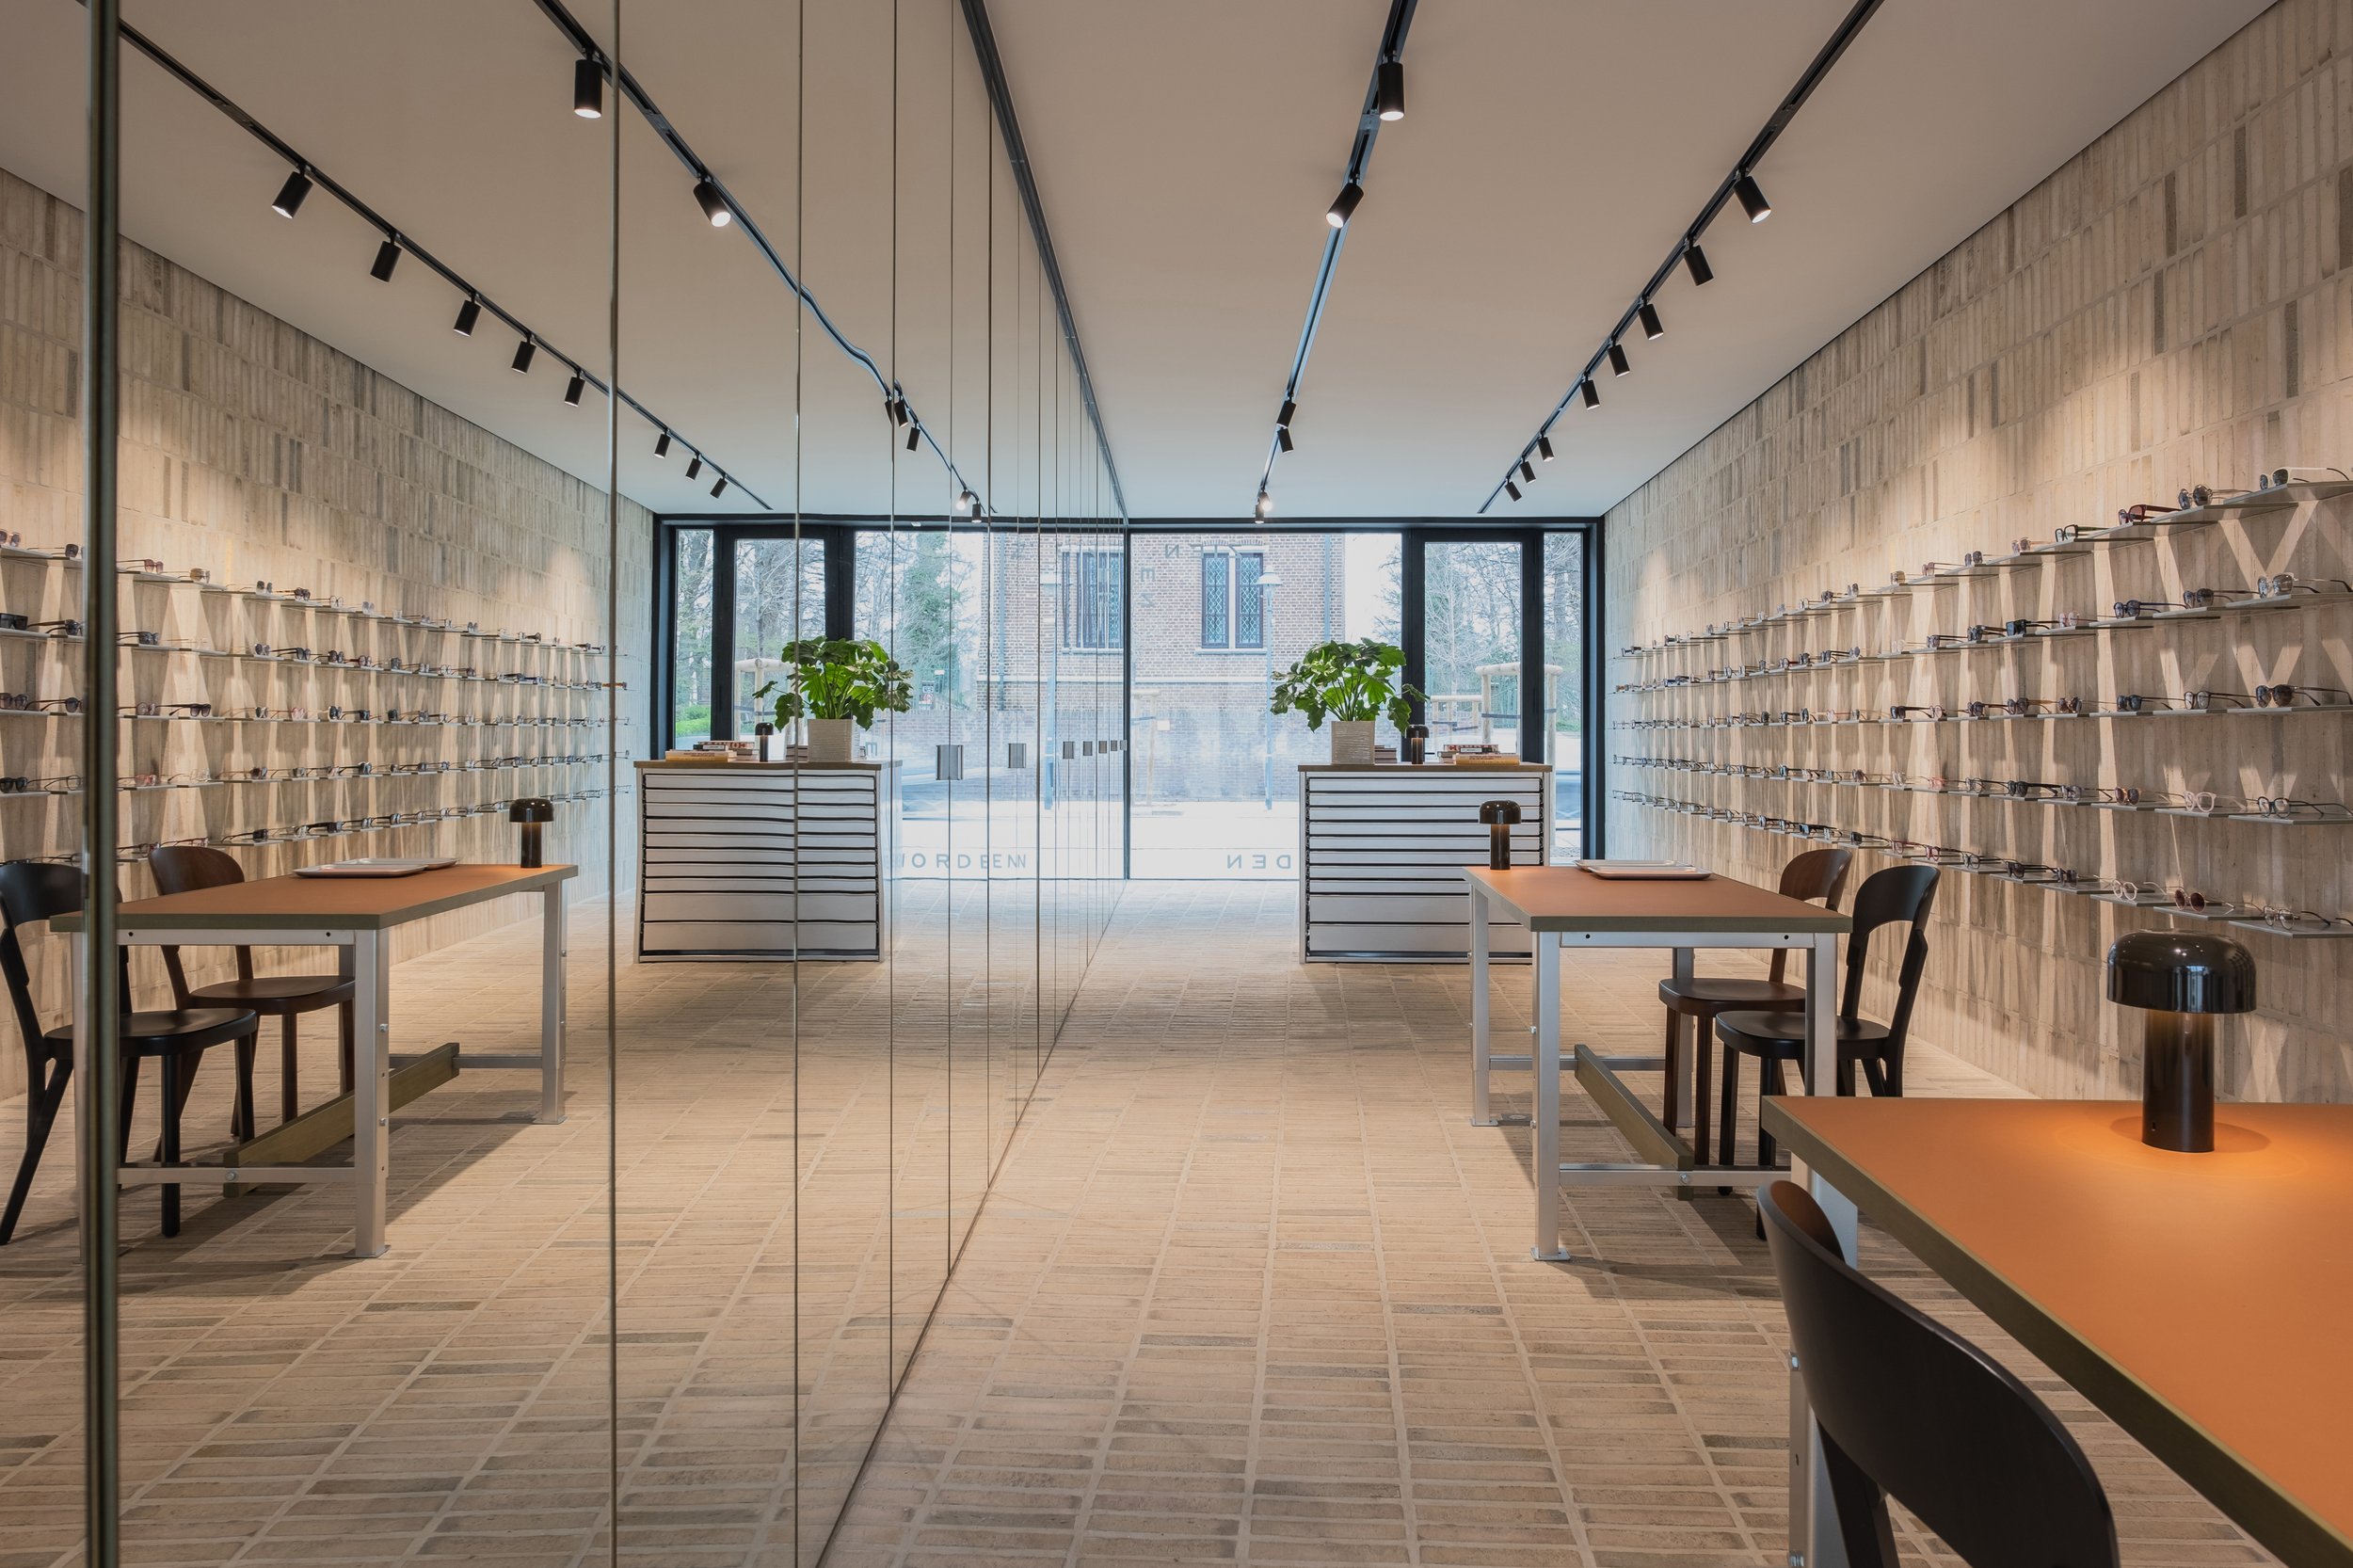
 Designed around the act of seeing and being seen, the interior transforms a long and narrow retail space into an open, light and dynamic environment. Mirrors become an integral part of the architecture — enhancing both the experience of choosing eye

Designed around the act of seeing and being seen, the interior transforms a long and narrow retail space into an open, light and dynamic environment. Mirrors become an integral part of the architecture — enhancing both the experience of choosing eyewear and the perception of space.

Where reflection changes perspective

Where reflection changes perspective

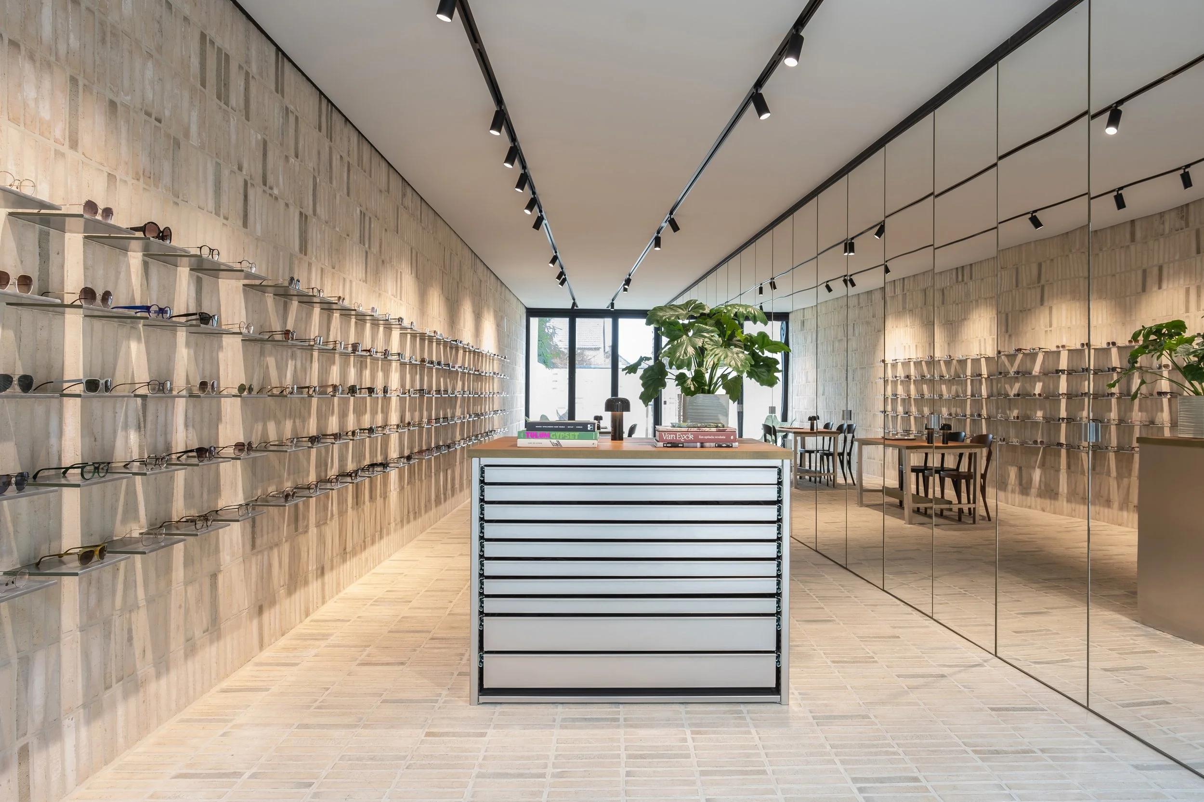
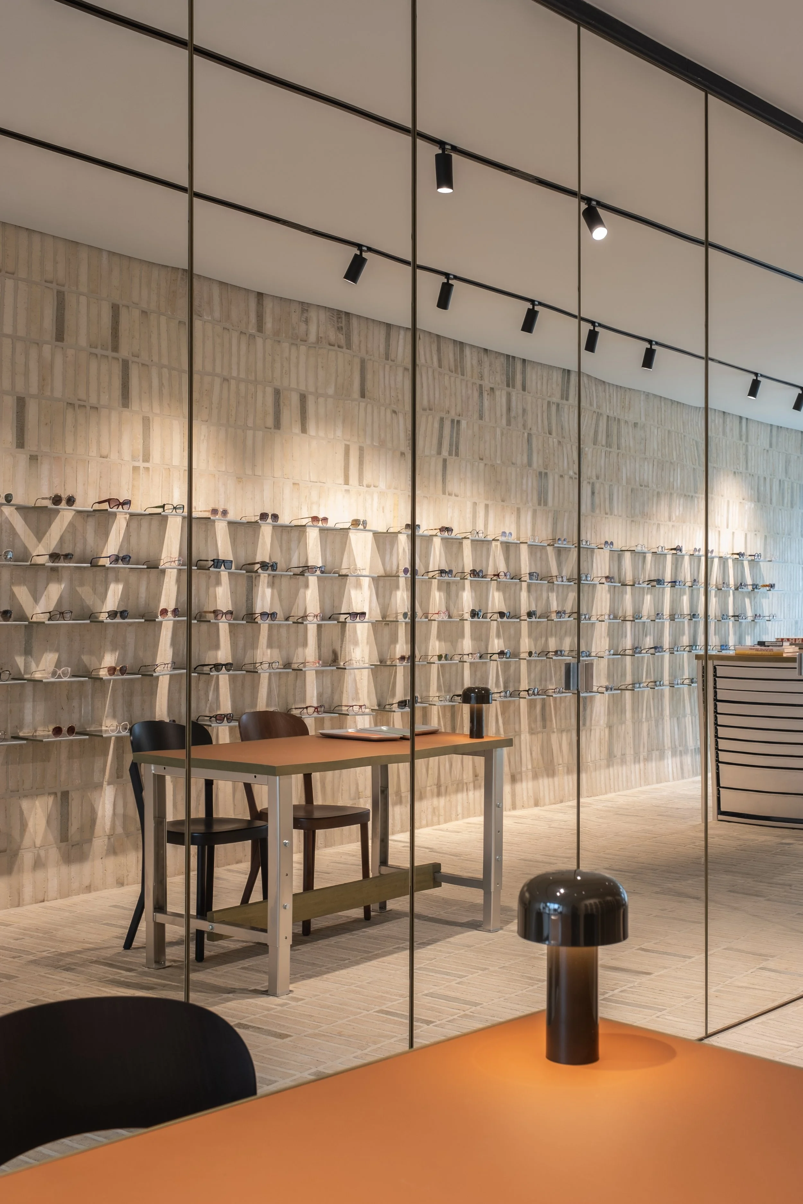
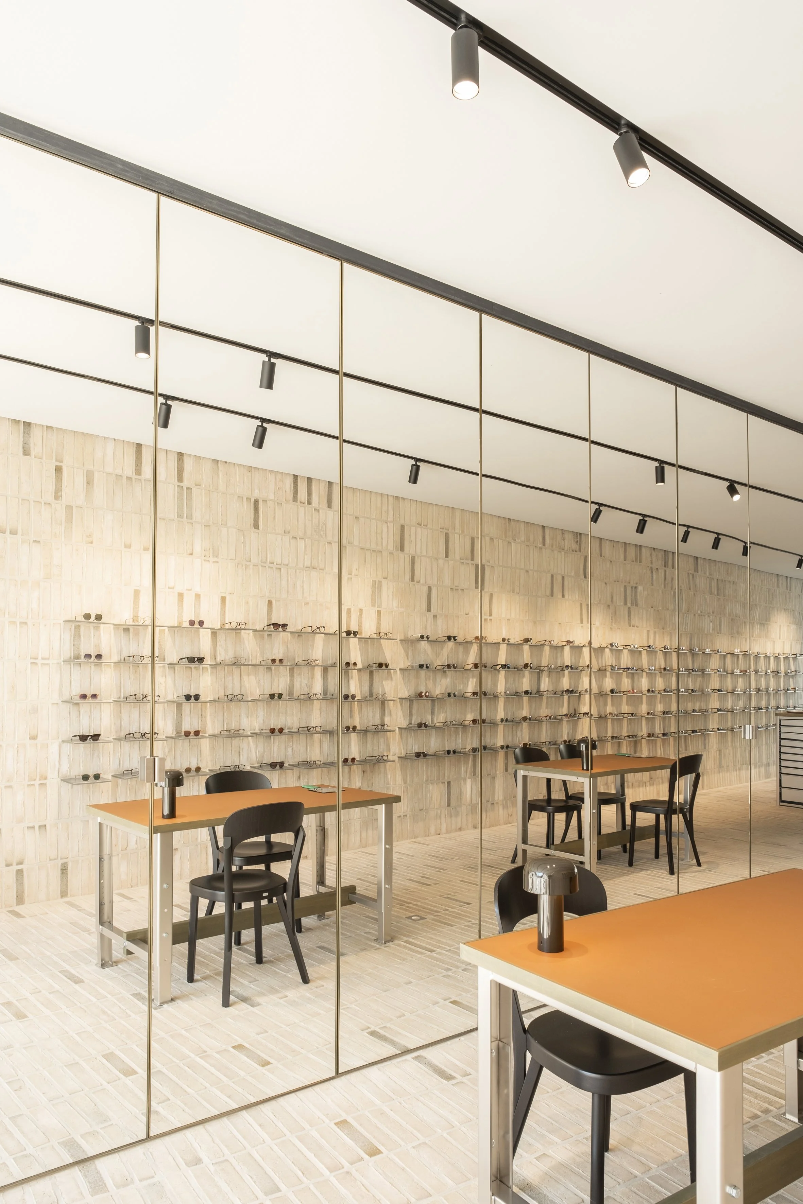
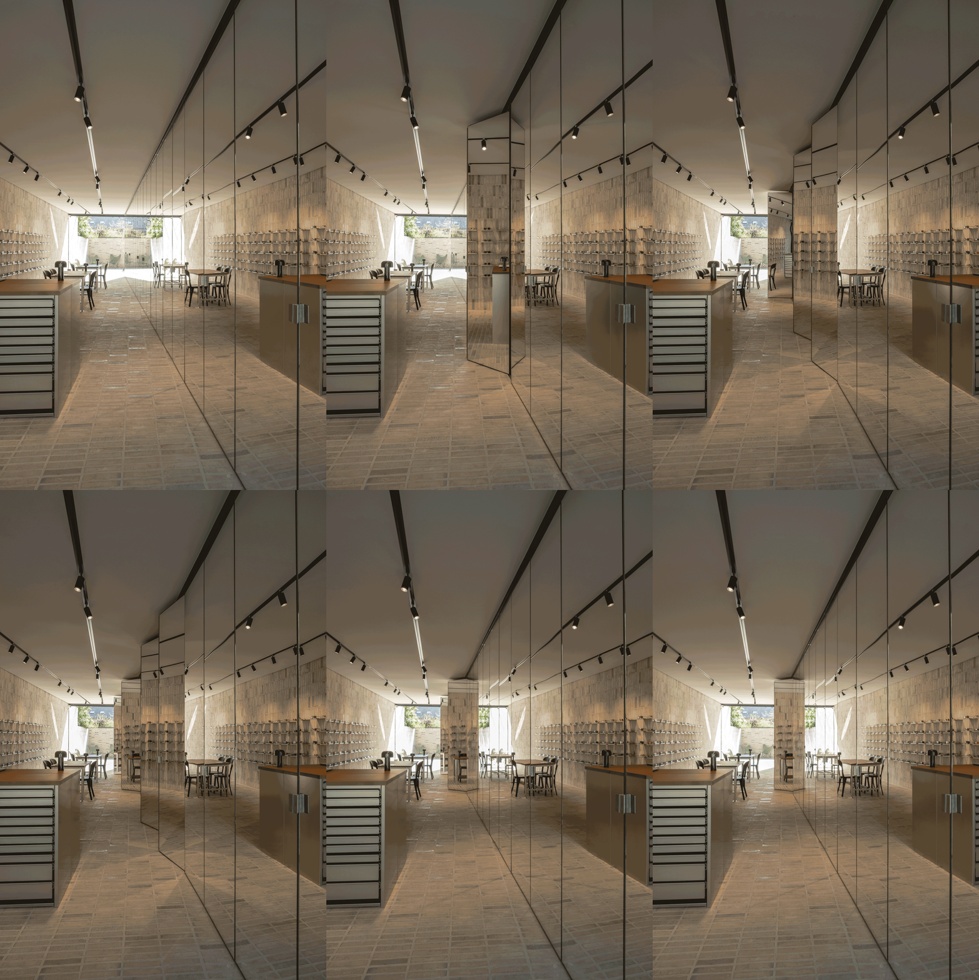
 A rhythmic sequence of angled mirrored panels runs along the length of the store. Customers can experience their eyewear from multiple perspectives, while reflections draw daylight, movement and the surrounding context deep into the interior. By shi

A rhythmic sequence of angled mirrored panels runs along the length of the store. Customers can experience their eyewear from multiple perspectives, while reflections draw daylight, movement and the surrounding context deep into the interior. By shifting the angle of the panels, views continuously change as visitors move through the space.

Unexpected colour, hidden within

Unexpected colour, hidden within

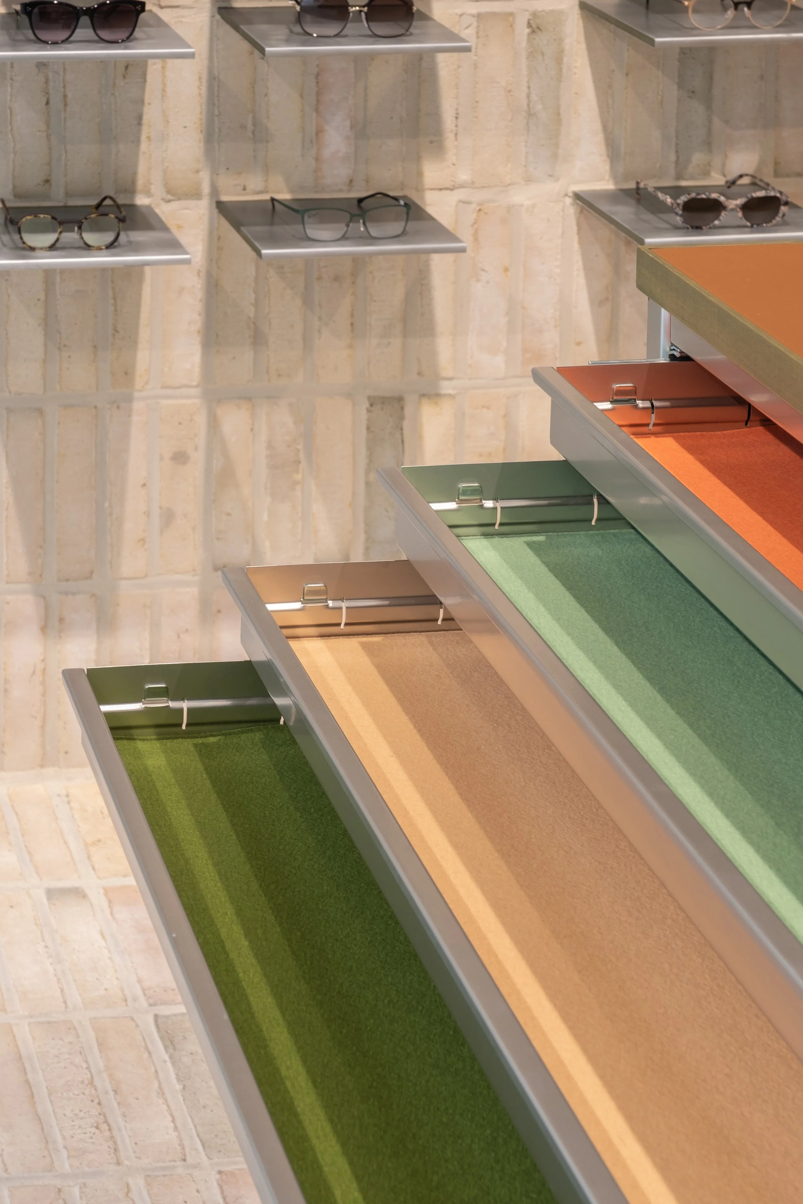
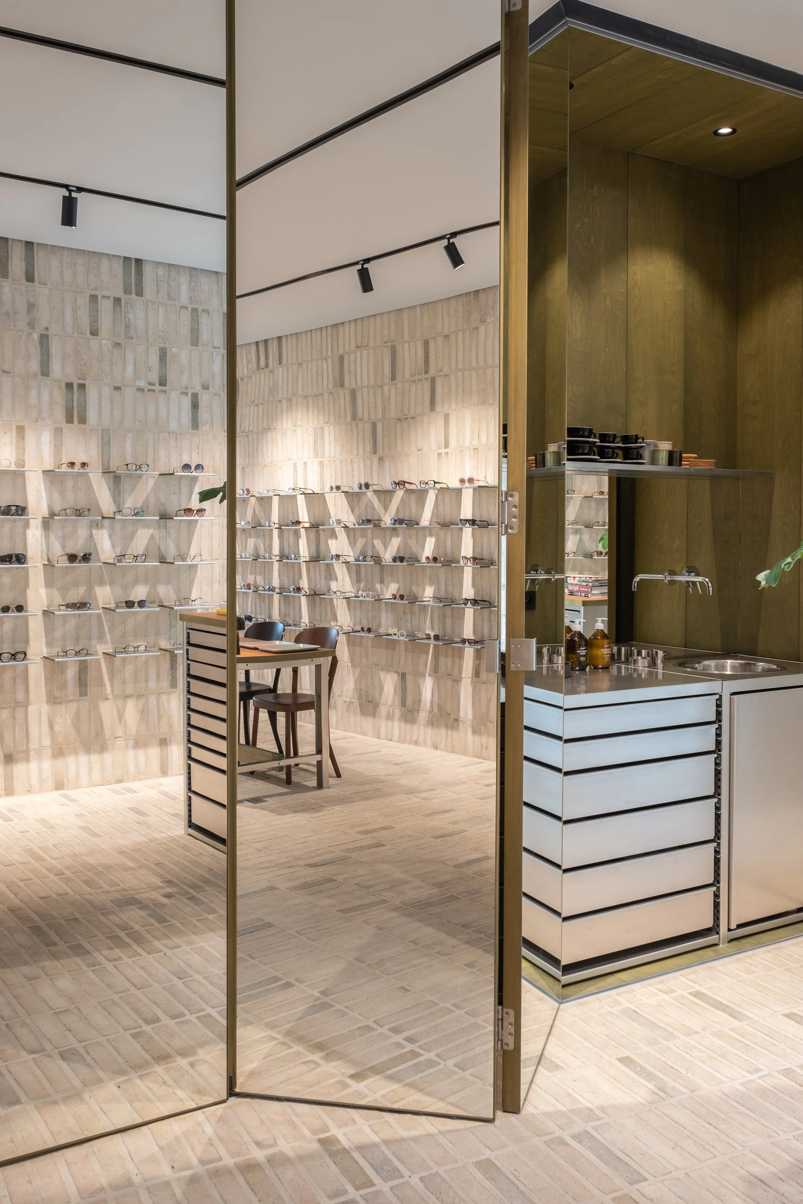
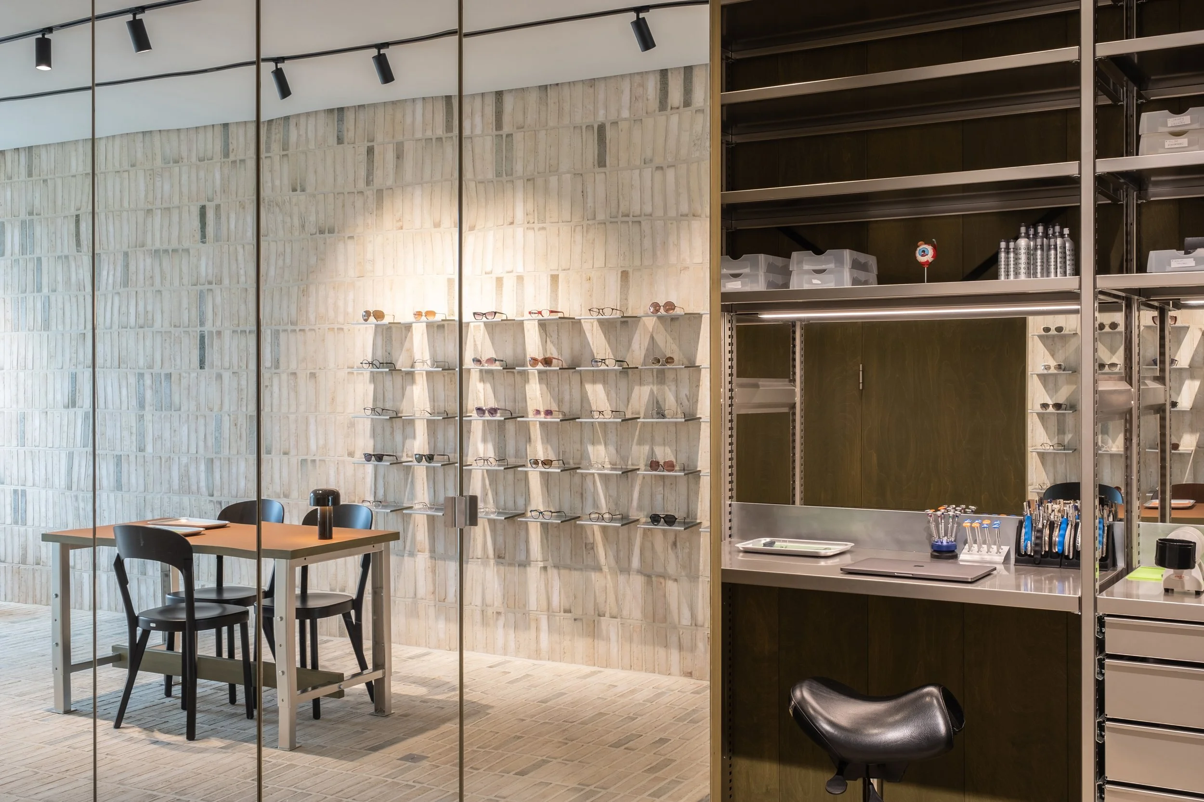
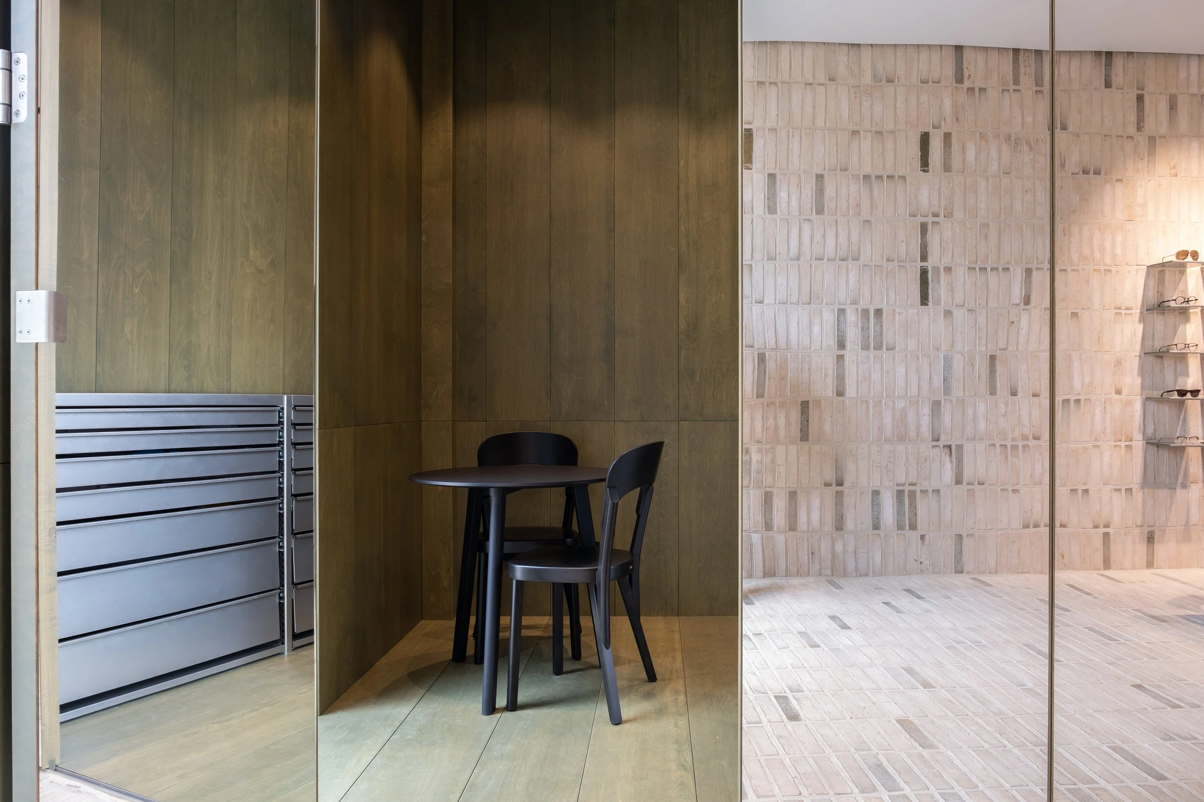
 Behind the mirrored surfaces, essential functions are seamlessly integrated into the architecture. An atelier for repairs and adjustments, spaces for vision and hearing tests, storage and other supporting functions remain concealed, preserving the c

Behind the mirrored surfaces, essential functions are seamlessly integrated into the architecture. An atelier for repairs and adjustments, spaces for vision and hearing tests, storage and other supporting functions remain concealed, preserving the clarity of the retail environment.

Photo by Tibods_Hons-Optician_Studio JVL_06.jpg
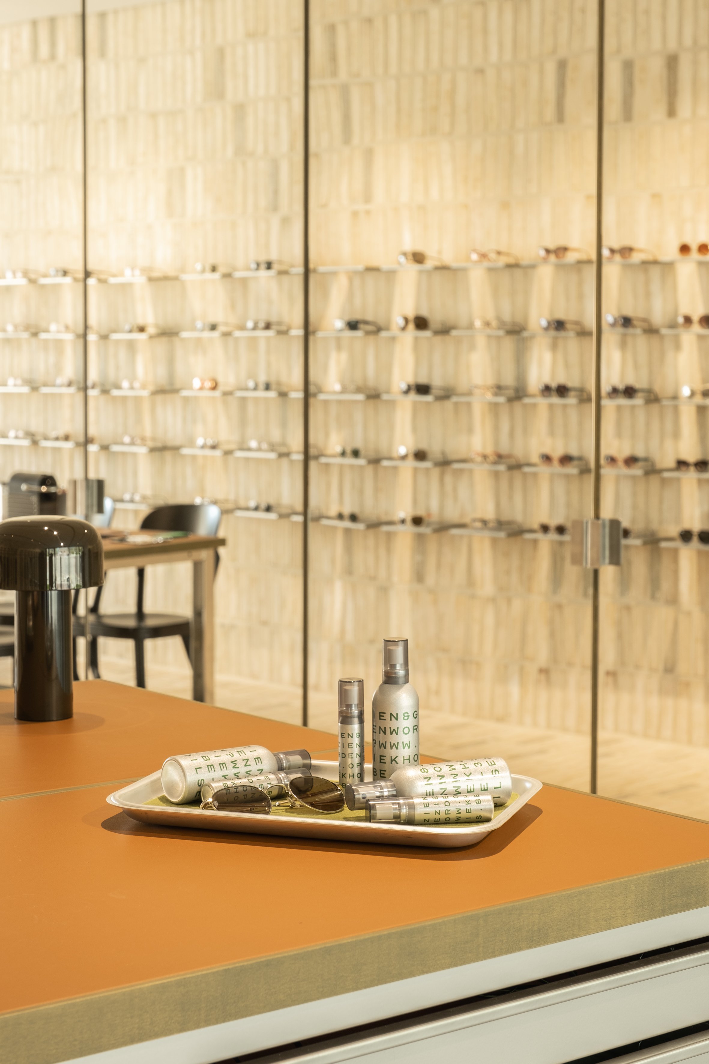
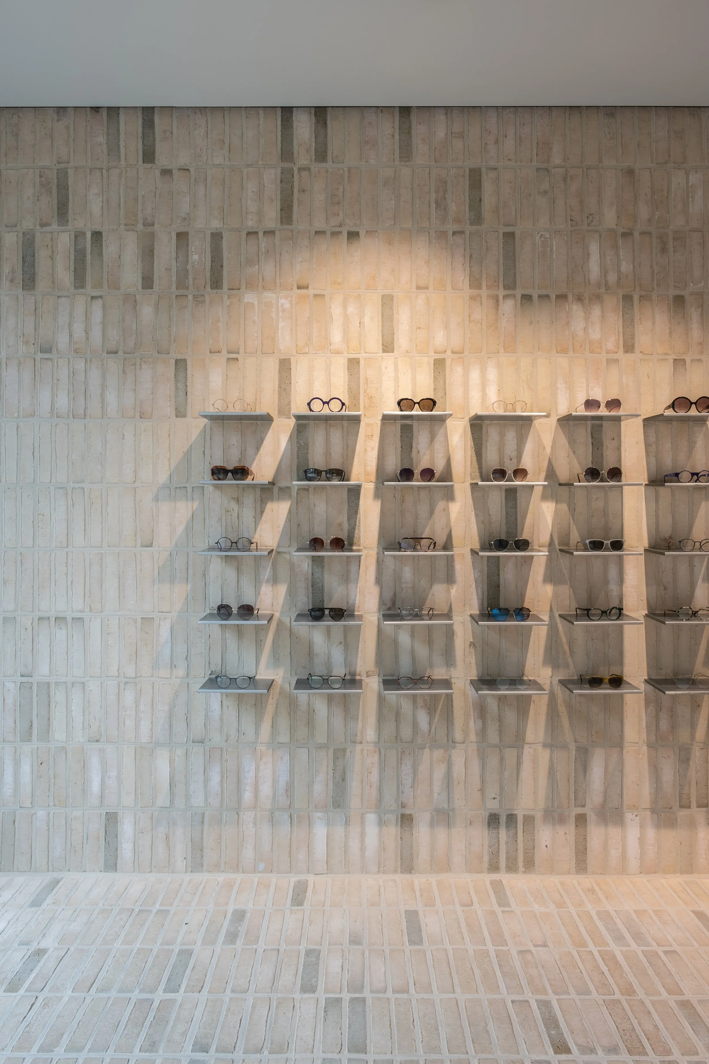
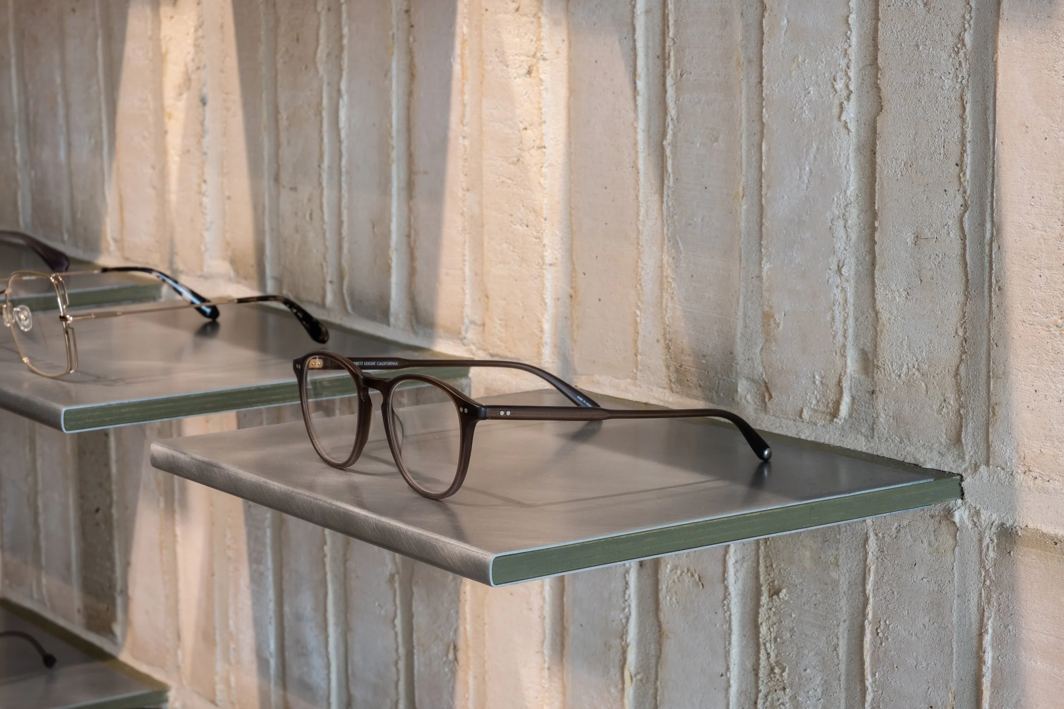
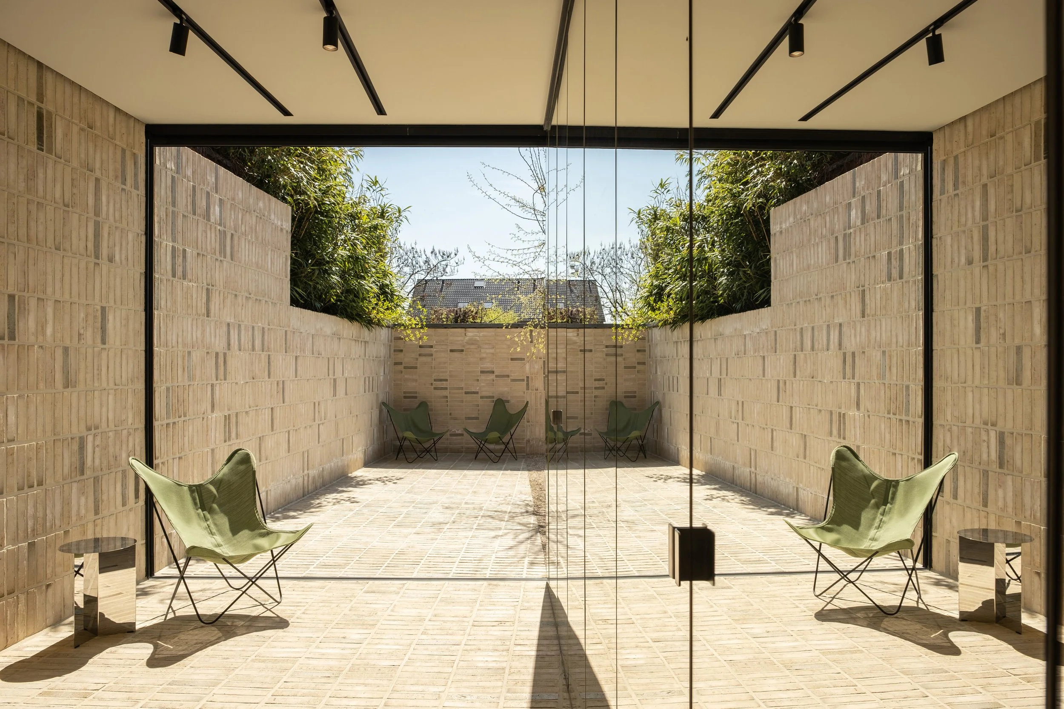
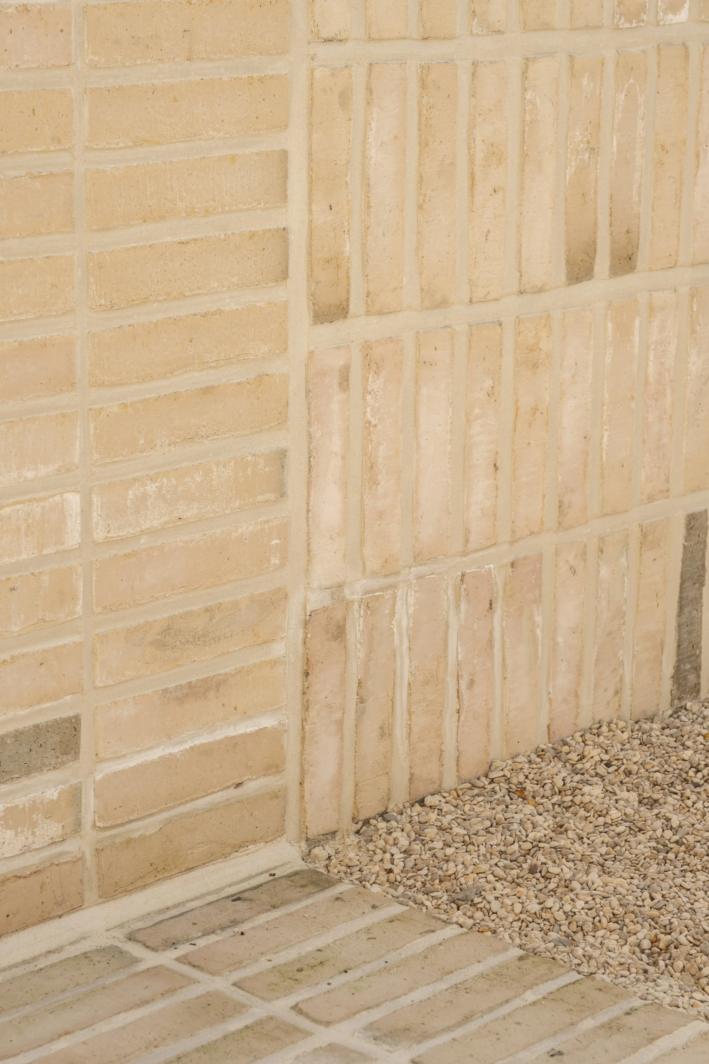
 Materiality brings contrast and character. Brick extends from floor to wall, connecting the interior to its surroundings, while glass, steel and reflection create a lighter architectural framework. The transparent front and rear façades further blur

Materiality brings contrast and character. Brick extends from floor to wall, connecting the interior to its surroundings, while glass, steel and reflection create a lighter architectural framework. The transparent front and rear façades further blur the boundary between inside and outside, with the garden becoming a visual extension of the store.

Changing perspective through reflection

Changing perspective through reflection

 The result is an optical interior where function and perception become one — inviting visitors to look, move, discover and see the space from a different perspective.  ›Location Dilsen-Stokkem, Belgium ›Client Zware Jongens ›Branding by Zware Jongen

The result is an optical interior where function and perception become one — inviting visitors to look, move, discover and see the space from a different perspective.

›Location Dilsen-Stokkem, Belgium
›Client Zware Jongens
›Branding by Zware Jongens
›Photography by Tibos

Photo by Tibods_Hons-Optician_Studio JVL_10.jpg
Where material becomes rhythm

Where material becomes rhythm

Photo by Tibods_Hons-Optician_Studio JVL_12.jpg
Photo-by-Tibods_Hons-Optician_Studio-JVL_13.gif
Studio-JVL_Animated_S.gif