

There’s no place like home.
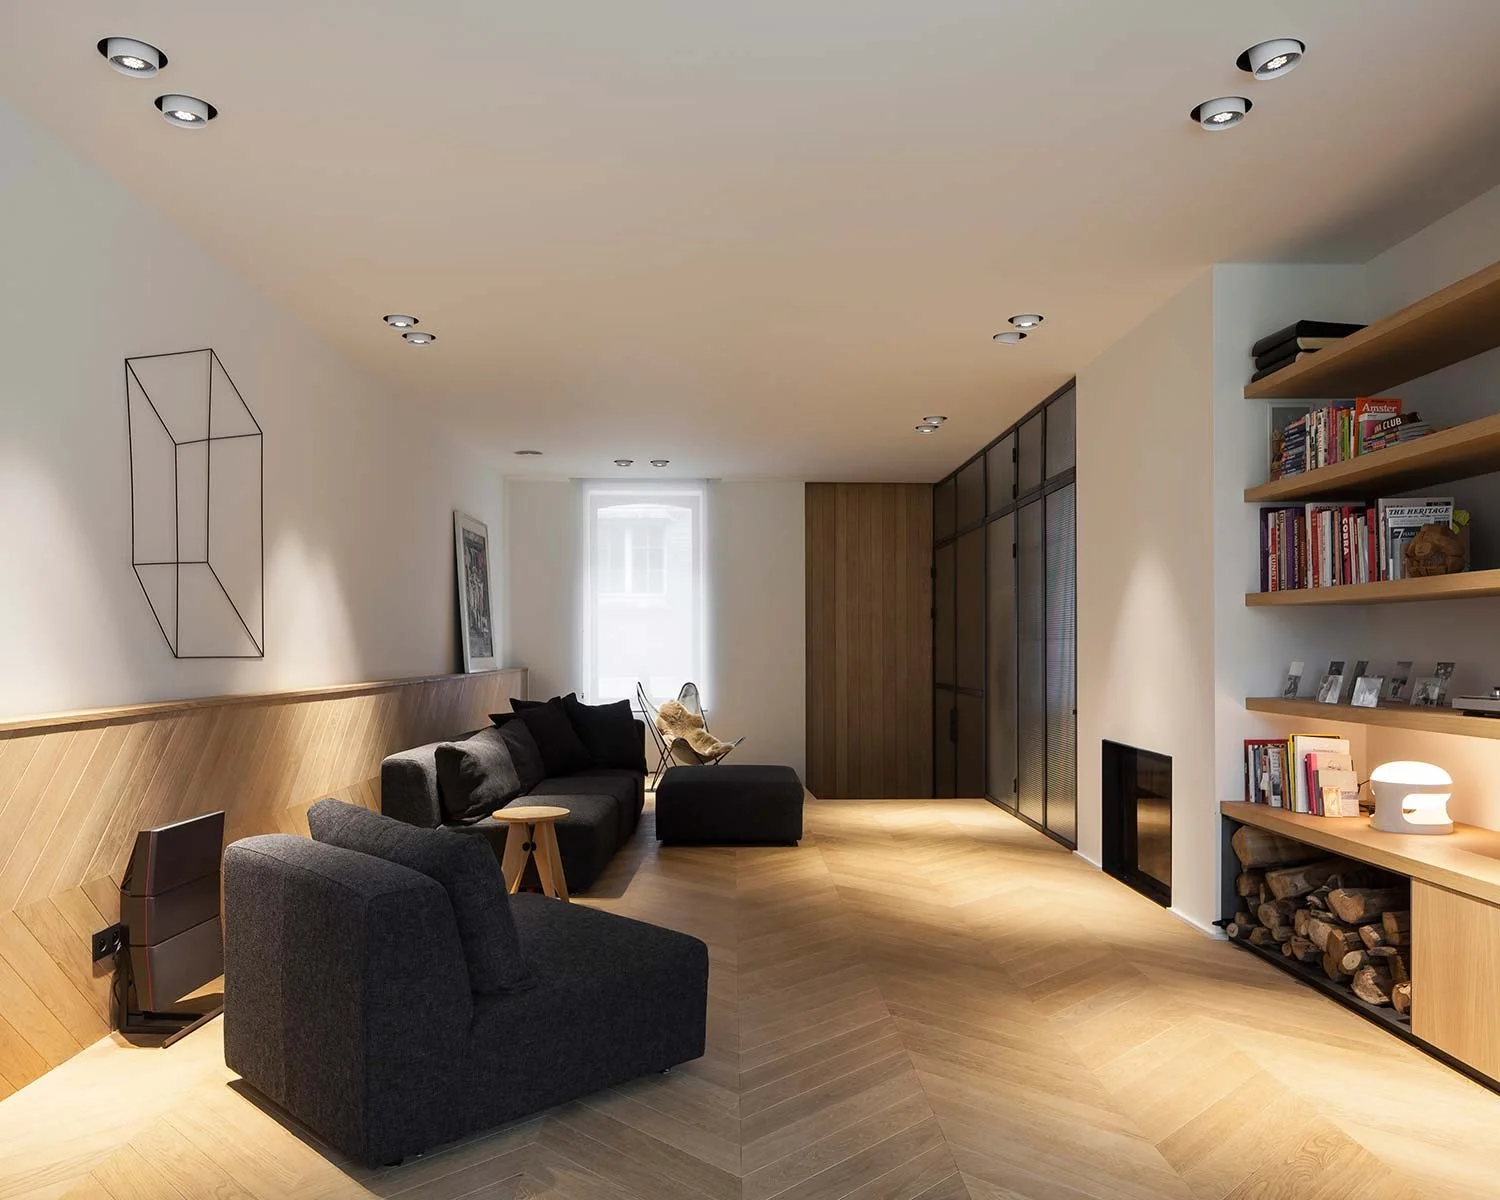
What was once a barn in Limburg, Belgium, has been transformed into a warm and contemporary family home — balancing the character of its original setting with comfort, openness and refined detailing.

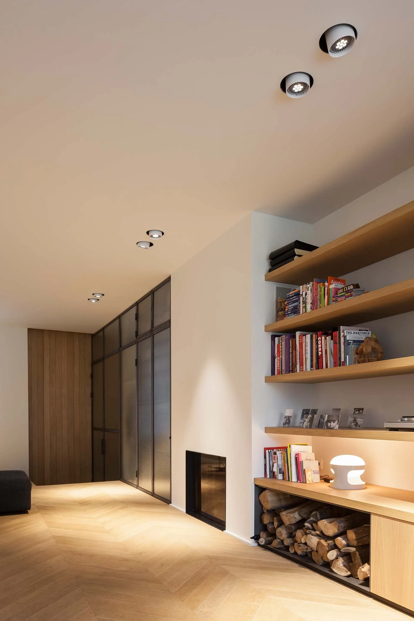
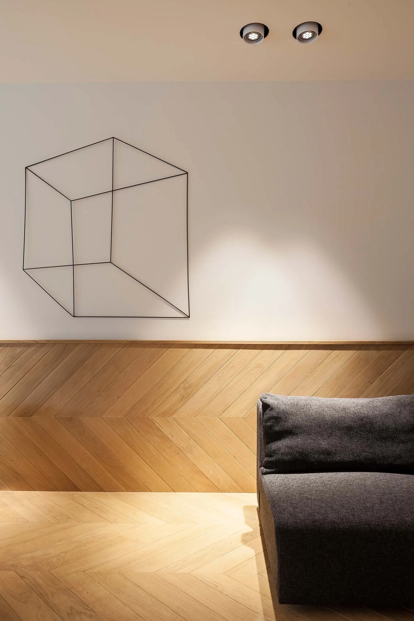
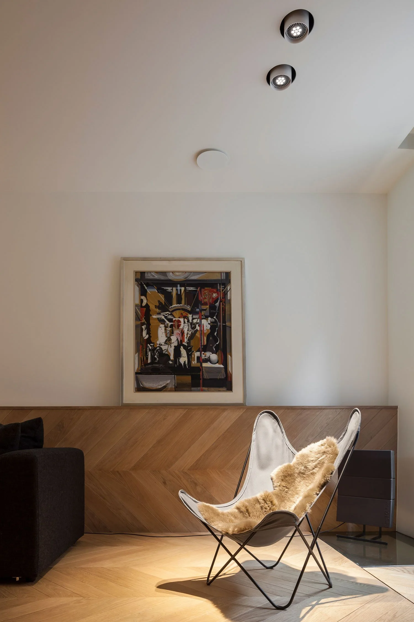
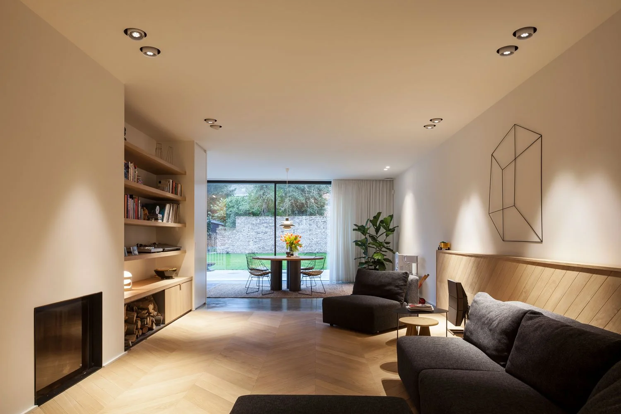
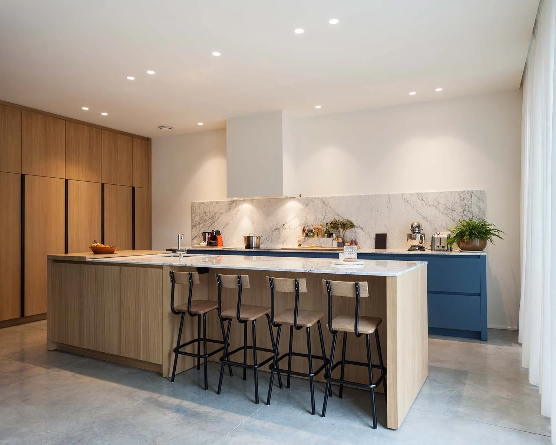
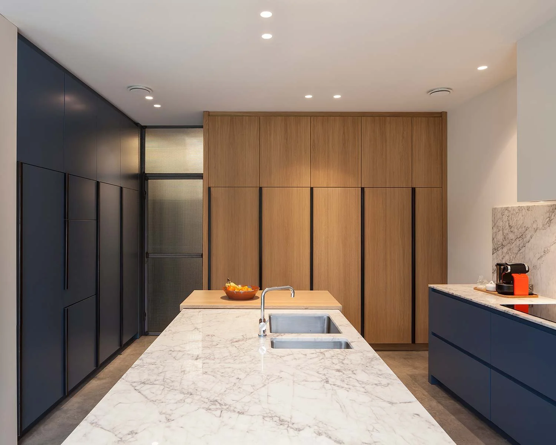
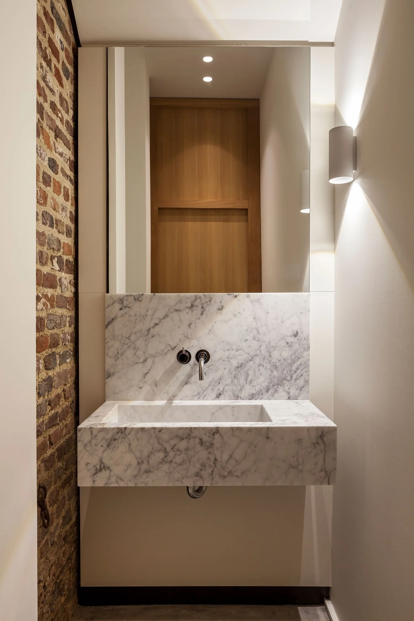
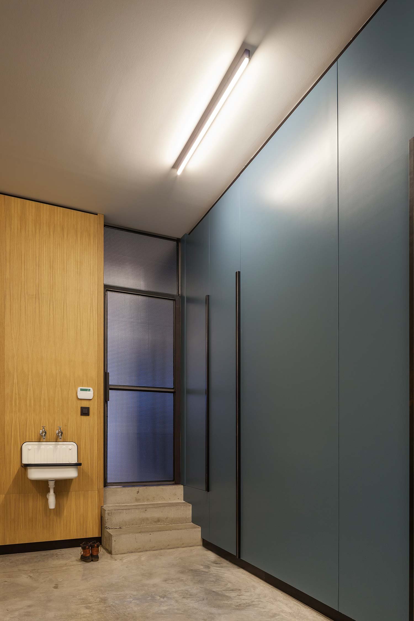
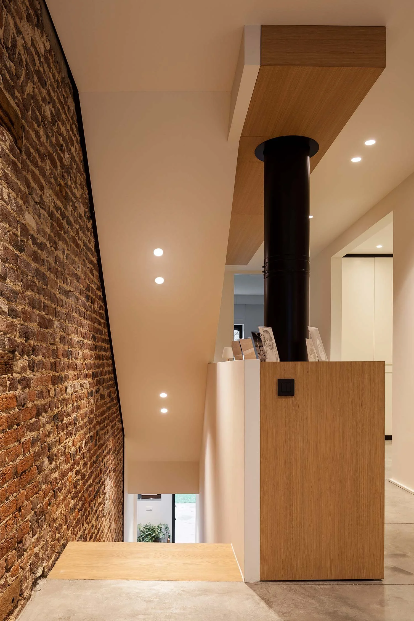
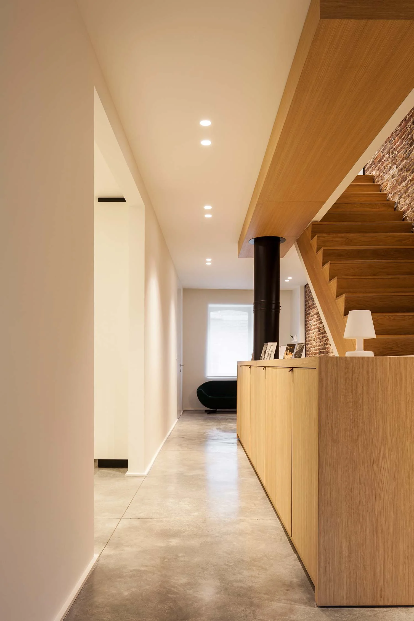
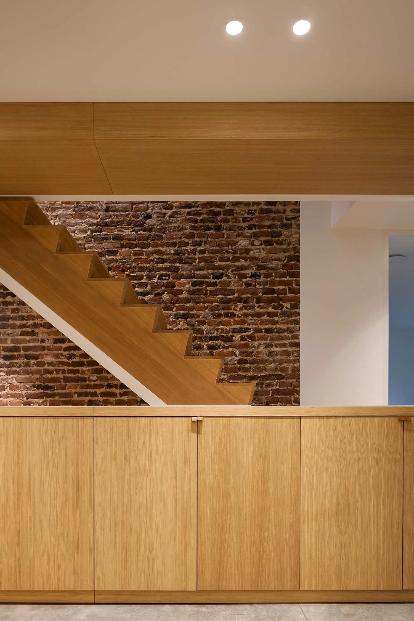
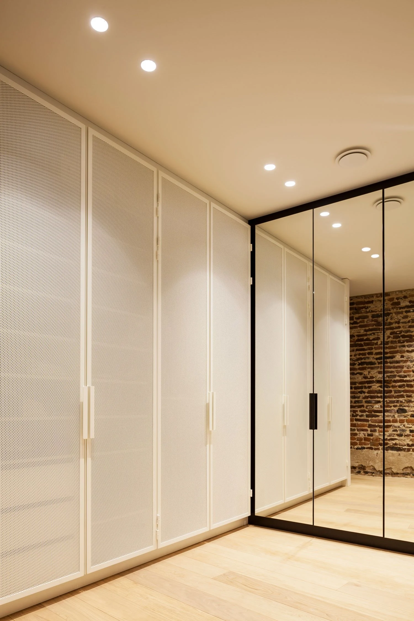
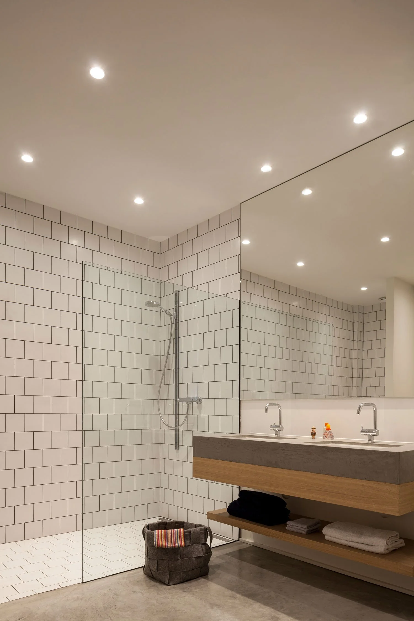
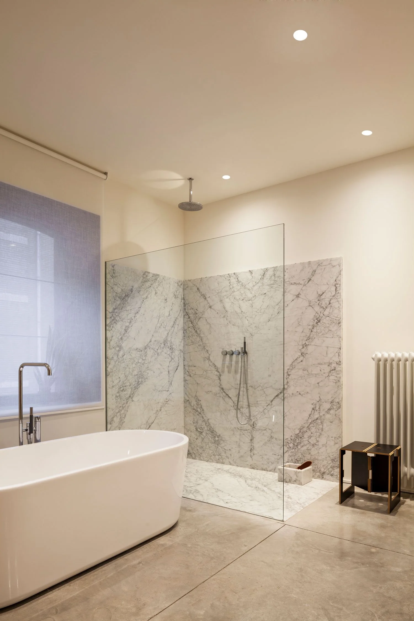
Oak, wired glass in slender metal frames, marble and concrete form the foundation of the material palette. Light, warm tones are combined with deep shades of blue and subtle industrial references, creating an interior that feels both contemporary and familiar.
At the heart of the home, the open kitchen connects naturally to the living and dining areas, creating a generous shared space shaped around everyday family life. More intimate corners provide moments of privacy and retreat.
Throughout the interior, distinctive door handles become recurring details. Their sculptural outlines articulate doors and cabinetry, adding character and creating a subtle signature that connects the different spaces.
The result is a home that feels open yet intimate, refined yet lived-in — designed around the freedom and comfort of being at home.
›Location Limburg, Belgium
›Client FJSD
›Studio JVL X Aces of Space
›Photography by TVDV